
Leave a Message

Thank you for your message. I will be in touch with you shortly.

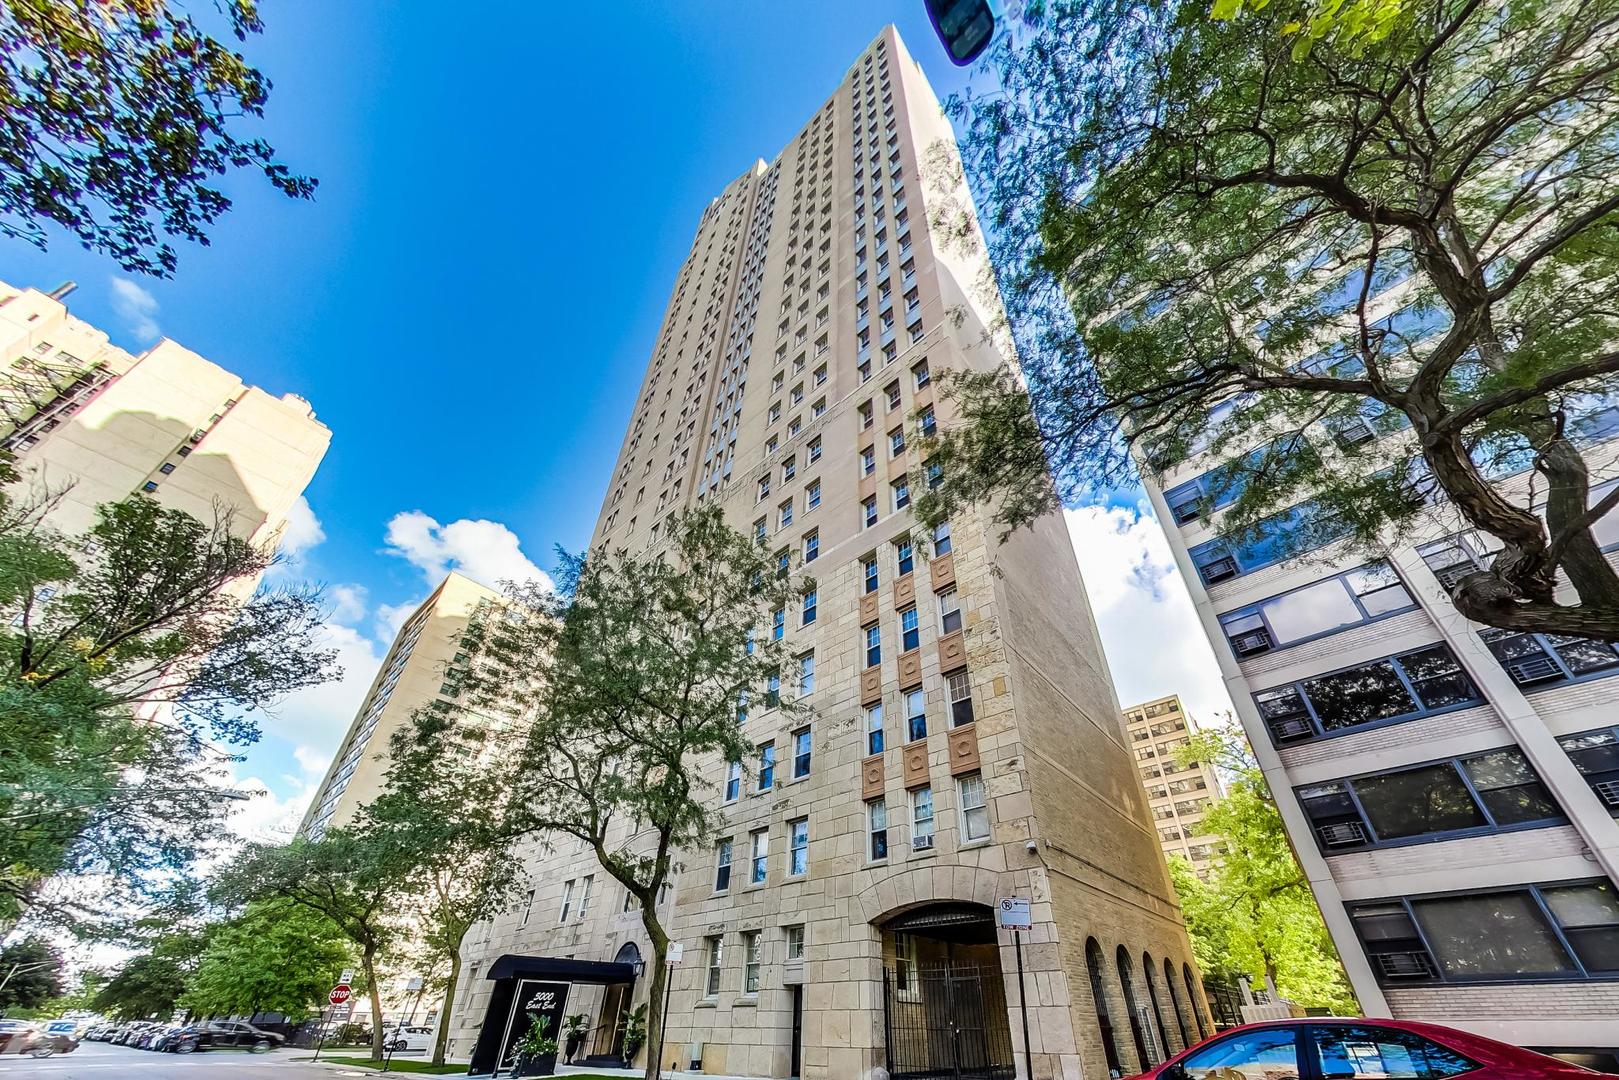
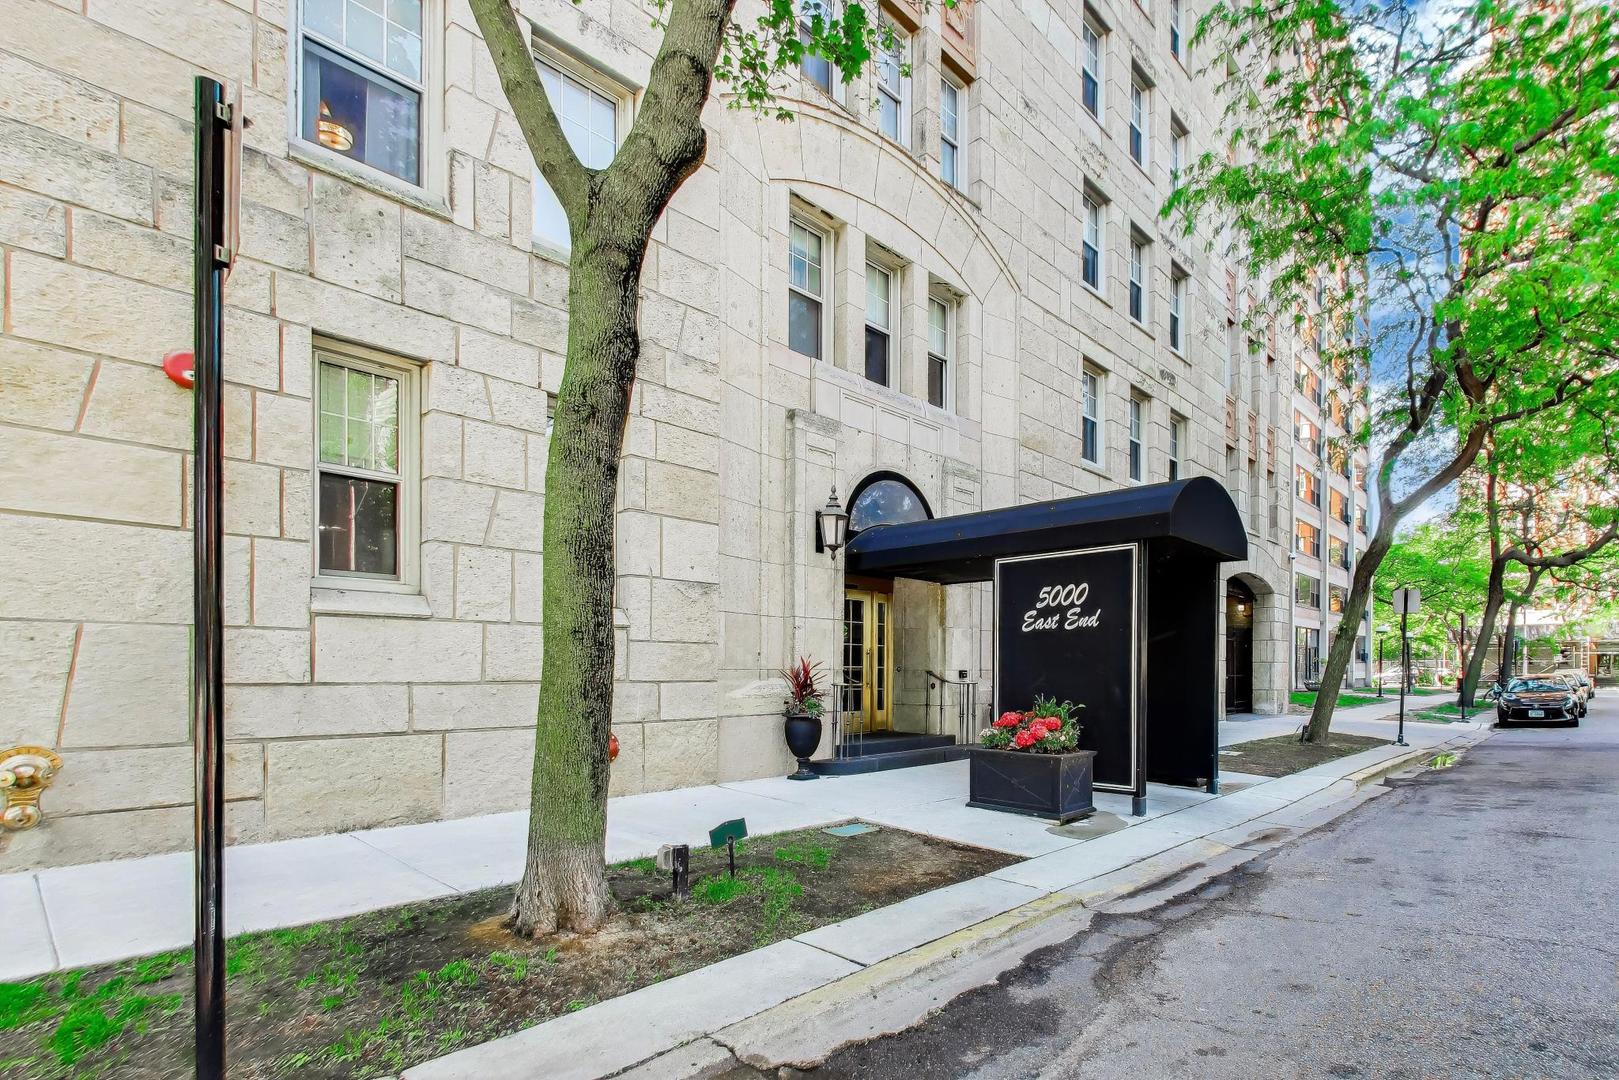
5000 S East End Avenue Unit: 24B
VIEW PHOTOS
Bought with Derek Walvoord with Exit Strategy Realty / EMA Management and Listed by Mario Greco with Compass 312-319-1168
$249,900

5000 S East End Avenue Unit: 24B

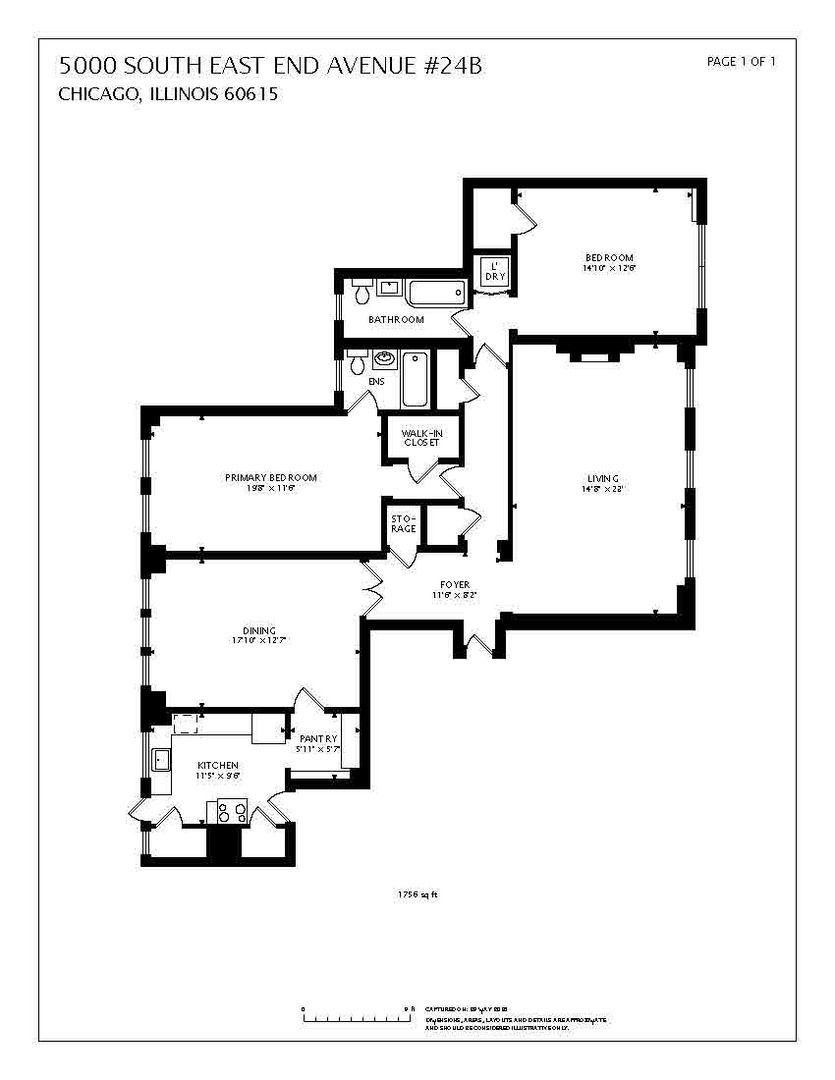
2 Beds 2 Baths 1,628 Sq.Ft.

Description

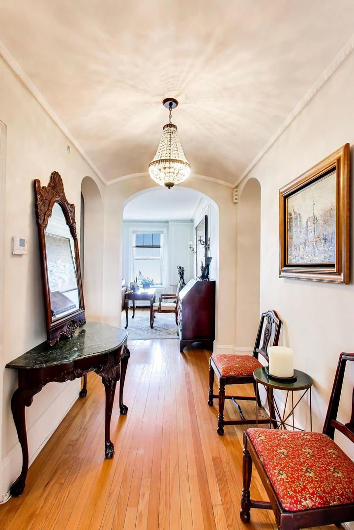
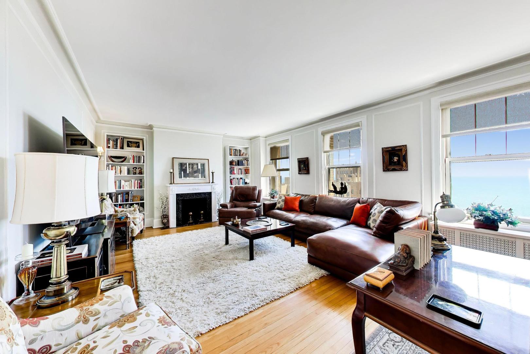
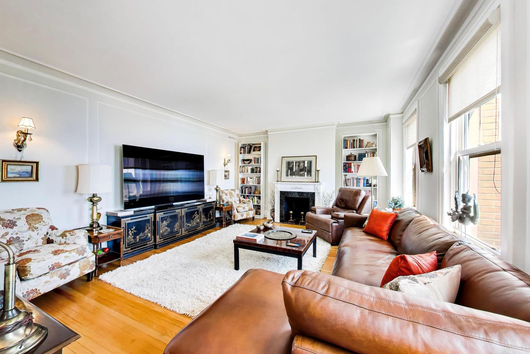
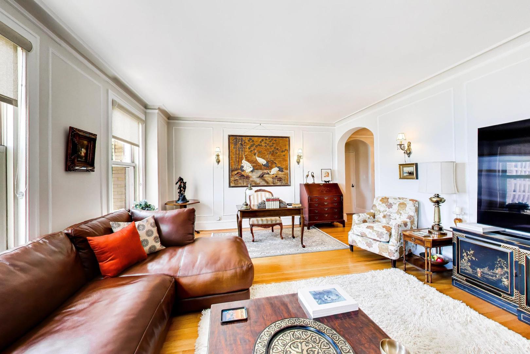
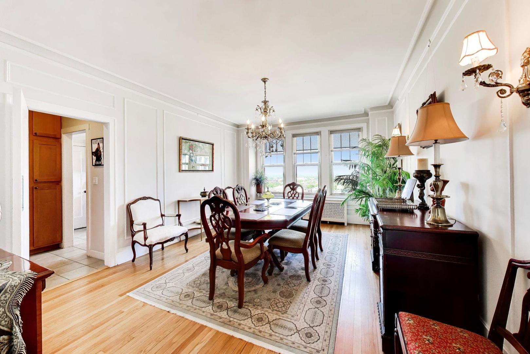
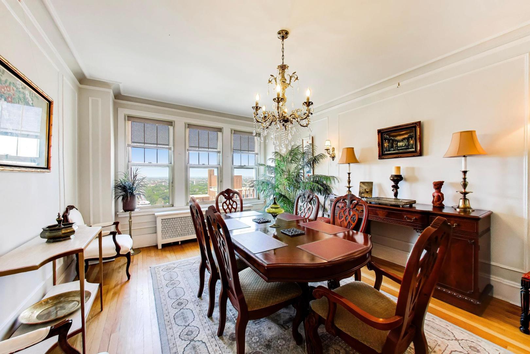
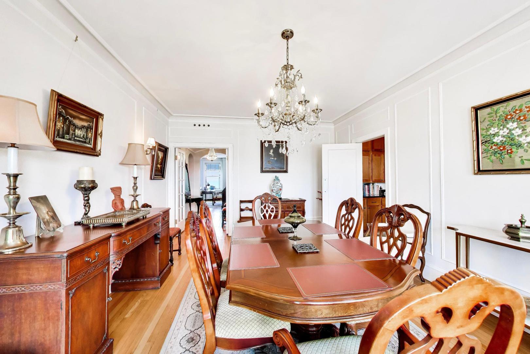
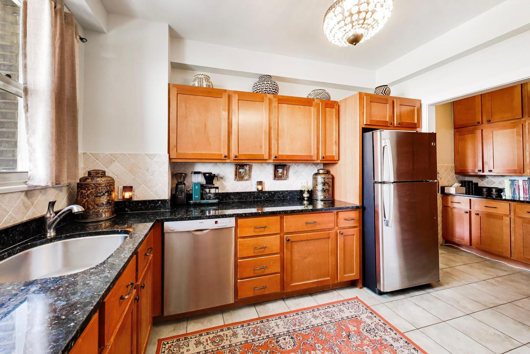
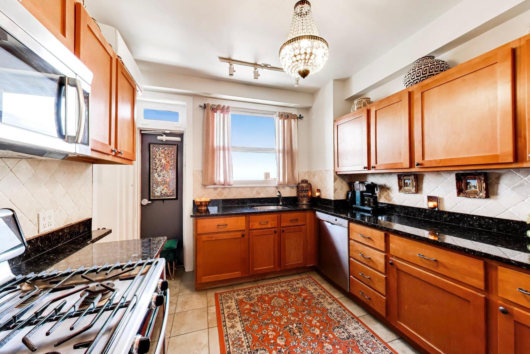
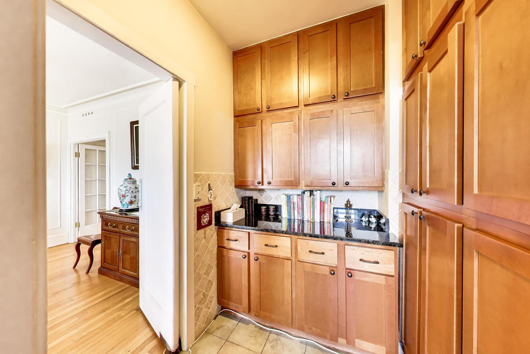
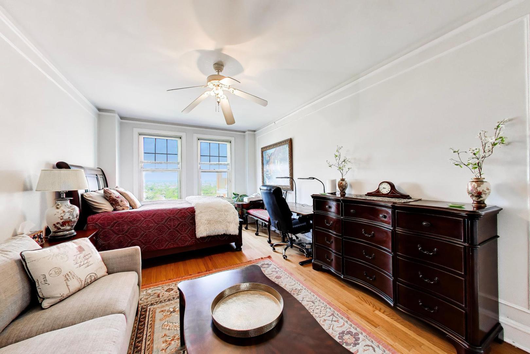
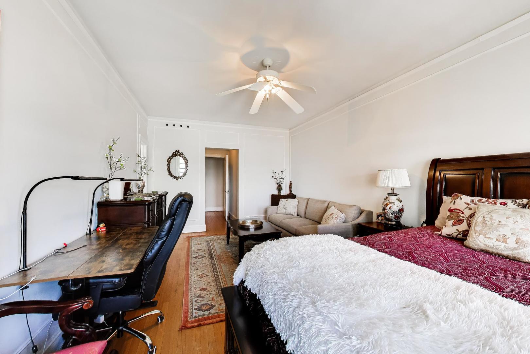
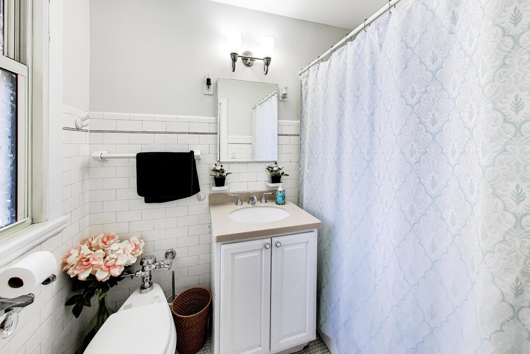
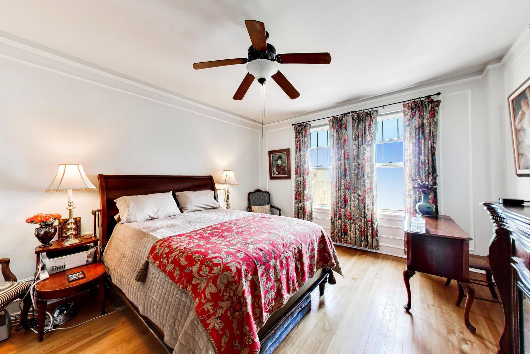
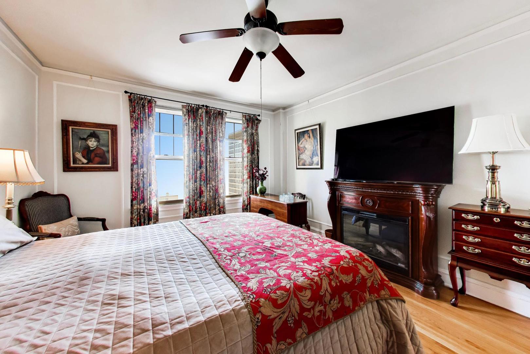
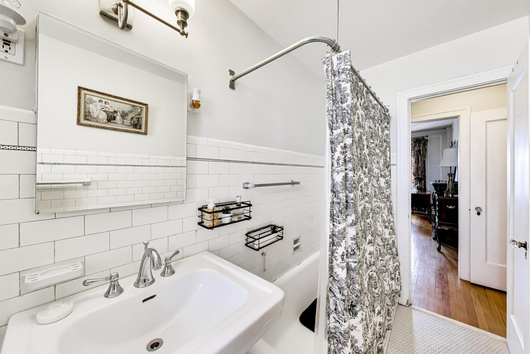
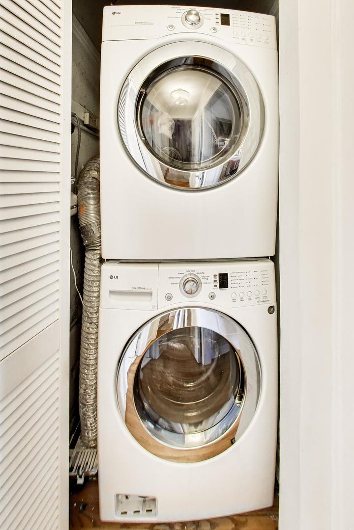
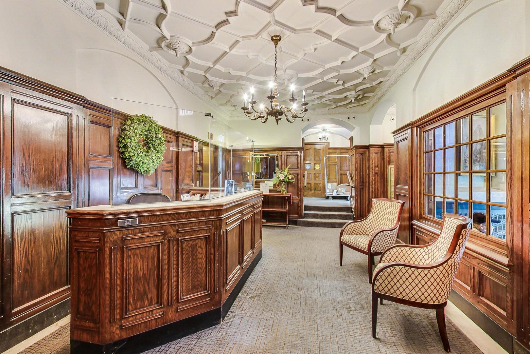
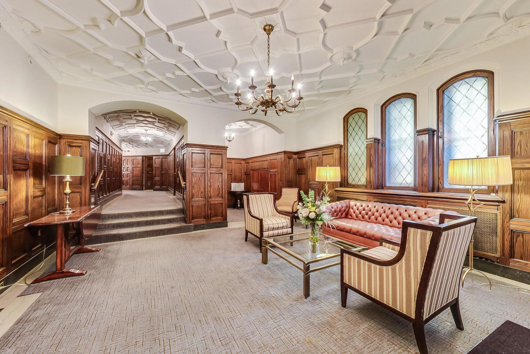
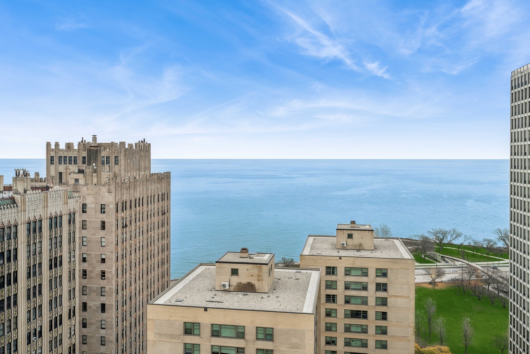
Beautiful condo in pristine condition with views, views, views. Wake up to stunning sunrises and amazing lake views, then enjoy glorious sunsets from the bedroom, dining room, and kitchen. This exceptional home features beautiful hardwood floors, large rooms, and a wonderful flow for entertaining. In-unit washer/dryer and newer Bosch appliances add modern convenience. Central Air installed in unit one year ago. Full-service building with 24-hour door staff, onsite management. On-site RENTAL Parking Space avail for $190/month.

Share Property

Location

5000 S East End Avenue Unit: 24B, Chicago, IL 60615

Status

Sold

Date Sold

August 6, 2026
Jeanne Spurlock

Jeanne Spurlock

TITLE

Senior Broker

Property Amenities

Interior
Laundry room In Unit
Appliances Range, Microwave, Dishwasher, Refrigerator, Washer, Dryer
Total Bedrooms: 2
Full Bathrooms: 2
Area & Lot
Living area 1,628 Sq.Ft.
MLS® ID 12690832
Year Built 1928
School District 299
High School Kenwood Academy High School
Middle School Shoesmith Elementary School
Elementary School Shoesmith Elementary School
Type Condo
Status Sold
Exterior
Stories 26
Air conditioning None
Heat type Baseboard, Radiant, Indv Controls, Zoned
Disability Features Other Main Level Modifications, Wheelchair Accessible
Water Source Lake Michigan
Sewer Public Sewer
Parking Assigned, Off Street, Guest, Yes, Leased
Finance
Sales Price $249,900
HOA Fees $2,126 monthly
Real Estate Tax $4,617 yearly

Kenwood

41.8100°N 87.6000°W

Experience You Can Trust. Results You Can Count On

Partner with a seasoned real estate professional who combines market expertise, strategic guidance, and personalized service to help you succeed.